Allow the door to work
Record the door position, swing and handle projection. Check that you can move the items you store through the doorway and reach the shelves after installation.
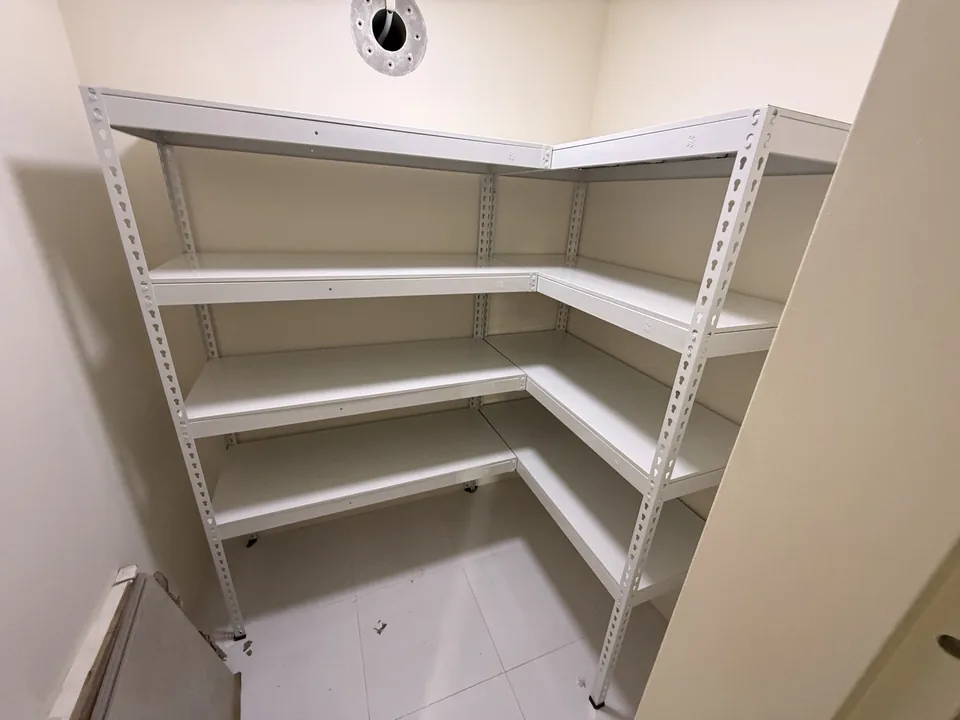
Make useful storage in your household shelter with a straight, L-shape or U-shape rack layout. Start with the clear room dimensions, then check the door, ventilation openings and the items you need to store.
Record the door position, swing and handle projection. Check that you can move the items you store through the doorway and reach the shelves after installation.
Show the ventilation openings, plates and any access panels in your room photos. QH needs their position when recommending rack placement and height.
Use the smallest clear wall measurement around skirting or other projections. Record ceiling height and overhead beams separately from the floor dimensions.
For works affecting a household shelter, refer to SCDF’s permitted and not permitted works guidance. The online layout is a planning aid; it does not assess shelter compliance.
Start with one usable wall. A 400mm-deep rack takes less floor space than a 500mm-deep set of the same length, which can help in a narrow room.
Use two adjacent walls. Account for the adjoining rack depth at the corner. The optional $30 seamless attachment removes the obstructing center upright at the connection.
Use three walls when the room allows. Include both adjoining depths in the fit calculation and check the middle access area. Two seamless attachments add $60 to the rack subtotal.
For a nominal 2200L × 1500W mm room, compare two 1830mm-high racks at 400mm depth. In this connection, the rack group uses 1900 × 1000mm of floor space. Door swing, ventilation and other obstructions still need checking.
Metal shelving decks, delivery and installation included, subject to QH confirmation.
Open this example in the planner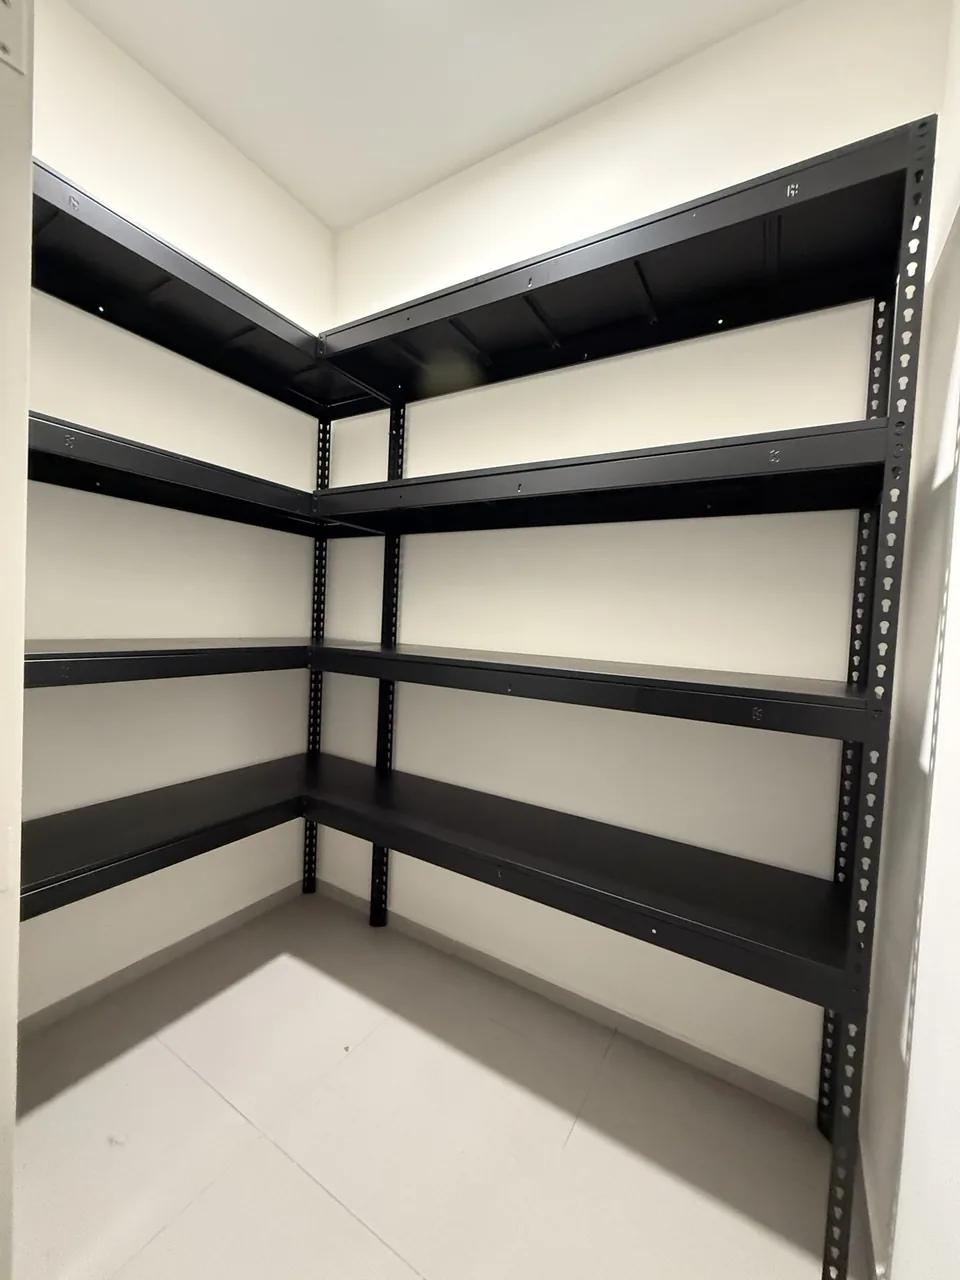
Installation photos show layout ideas. Your shelter’s measurements and fittings determine the final configuration.
Simply WhatsApp us your floor plan or room measurements. We’ll help you plan the space and recommend the right rack layout, sizes and finish—free of charge.
Yes. WhatsApp QH the floor plan or wall-to-wall measurements, plus photos of the doorway, ventilation openings and overhead obstructions. We will recommend sizes and a layout for your review.
The planner checks the nominal connected rack geometry. It does not model door swings, pipes, skirting, ceiling clearance or ventilation access. QH confirms the room details, stock and installation access before order confirmation.
Yes. The ML series is available in black or white with metal shelving decks and four adjustable shelf levels. Depths are 400 or 500mm, lengths are 900, 1000, 1200 or 1500mm, and heights are 1830, 2100 or 2400mm. Confirm your chosen sizes and finish with QH.